
Anant Raj The Estate Residences, Sector 63A — Luxury 4BHK Homes on Golf Course Extension Road.
Heritage-inspired living framed by the Aravallis. Only 248 residences across 4 towers on 5.5 acres within a 200-acre gated township.
About Anant Raj The Estate Residences
THE NEW PINNACLE OF LUXURY LIVING IN GURUGRAM
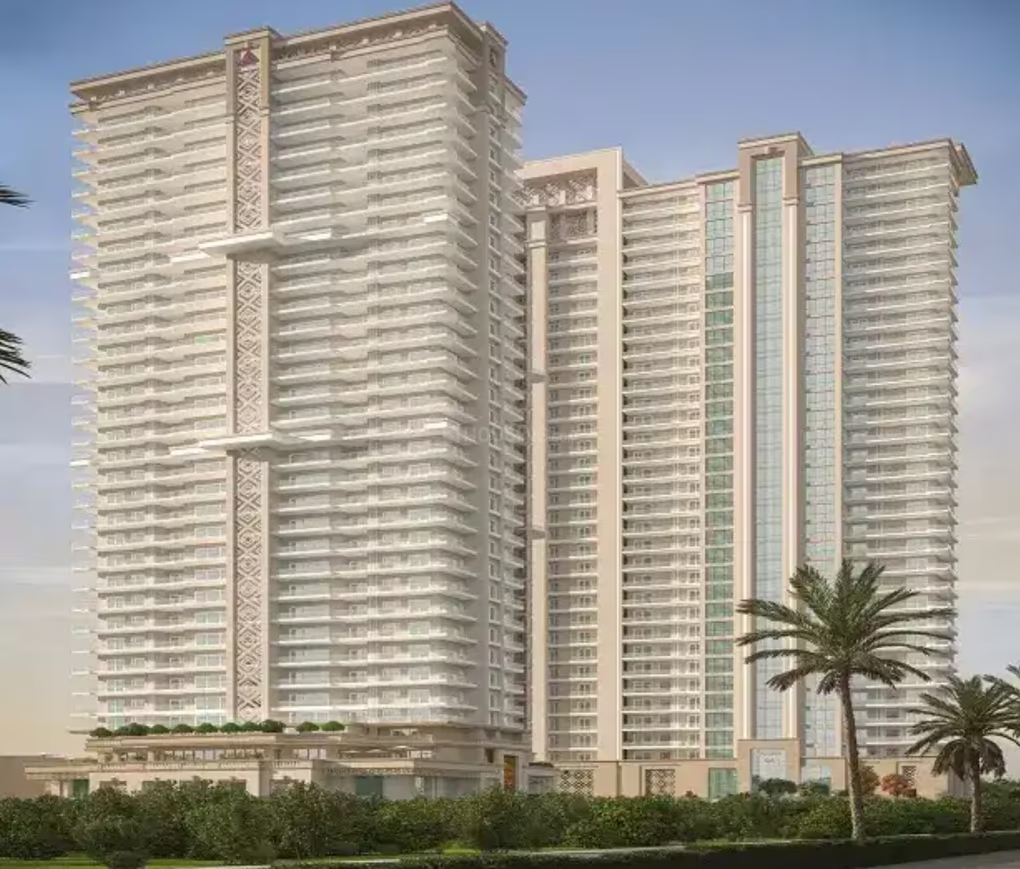
The Estate Residences is Anant Raj Limited’s newest luxury housing development in Sector 63A, Gurugram — part of the larger 200-acre Anant Raj Estate township on Golf Course Extension Road. Spread across 5.5 acres, the project comprises 4 elegant towers rising G+30/32 floors, offering just 248 exclusive 4BHK residences starting from 3,610 sq. ft. onwards, with nearly 70% of the land kept open and green.
Quick Facts Table
- Project Name: The Estate Residences, Sector 63A
- Developer: Anant Raj Limited
- Location: Sector 63A, Golf Course Ext Rd, Gurugram
- Land Parcel: 5.5 Acres
- Towers: 4 Towers, G+30/32 Floors
- Total Units: 248
- Configuration: 4 BHK
- Unit Size: Starting 3,610 Sq. Ft. onwards
- Open Area: ~70%
- Parking: 750 Planned Spaces
- Pin Code: 122102
- Status: New Launch
- RERA No.: Under Process / Verified
Location & Connectivity — Why Sector 63A
Gurgaon's Premier Gold Course Extension Enclave
Connectivity Highlights
Strategically positioned with ultimate ingress and egress routes, keeping you effortlessly close to business, high-end retail, and elite infrastructure.
- Direct frontage on a 60-metre wide arterial road linked to Golf Course Extension Road
- ~3.6 km from Sector 55-56 Rapid Metro Station
- ~15-minute drive to South Point Mall
- ~23 km / ~45-minute drive to IGI Airport
- Close proximity to Marengo Asia Hospitals, CK Birla Hospital, and Max Hospital
- Easy access to reputed schools including Gurgaon Public School
- Minutes from WorldMark Gurgaon and the Sohna Road–Golf Course Road corridor
Location & Navigation Map
Sector 63A, Golf Course Extension Road,
Gurgaon, Haryana, 122002
4BHK Configuration & Floor Plans
The Estate Residences offers spacious 4BHK homes starting 3,610 sq. ft. onwards, designed with large living areas, private balconies, and premium specifications.
Typical 4BHK Residence Plan
Super Area: 3,610 Sq. Ft. onwards
Premium Specifications
- Imported marble flooring in living and dining areas
- Anti-skid, vitrified tiles in kitchen, balconies, and washrooms
- Premium wooden work and POP with acrylic emulsion paint finish
- Branded designer fittings — ROCA, Jaquar, Kohler
- Energy-efficient VRV/VRF air conditioning (Daikin/Samsung/LG)
- Private high-speed lifts with direct residence access
Amenities at The Estate Residences
Landscaped walking gardens & expansive lawns
Open-air theatre for community screenings
Swing courts & senior citizens' zone
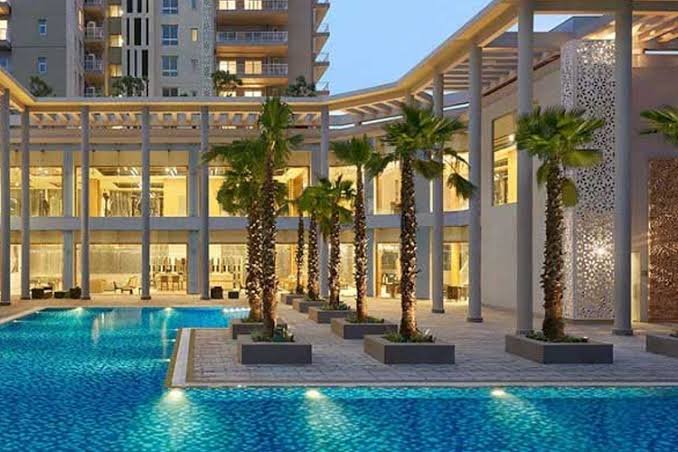
Signature swimming pool / water sanctuary zone
Modern gymnasium, yoga & meditation centre
24x7 security with advanced surveillance
Rainwater harvesting & sewage treatment plant
Wide internal roads with underground cabling
Round-the-clock facility management
About the Developer — Anant Raj Limited
Frequently Asked Questions
Where is Anant Raj The Estate Residences located?
What configurations are available in this project?
How many towers and total residences are there?
What is the current possession status & timeline?
What is the price band of these residences?
Is this luxury residential project RERA registered?
What is the distance to the airport and nearest metro?
What premium amenities are provided for residents?
Get Price List, Floor Plans & Site Visit Details
Disclaimer: This is not an official website of Anant Raj Limited. Star Shine Realtorz is an authorised real estate channel partner. RERA No. RC/REP/HARERA/GGM/2024/88.